Turnkey houses and structural shells in Bizkaia, Gipuzkoa and Navarre (Spain)

No bricklayers needed. Just TABIPOR.

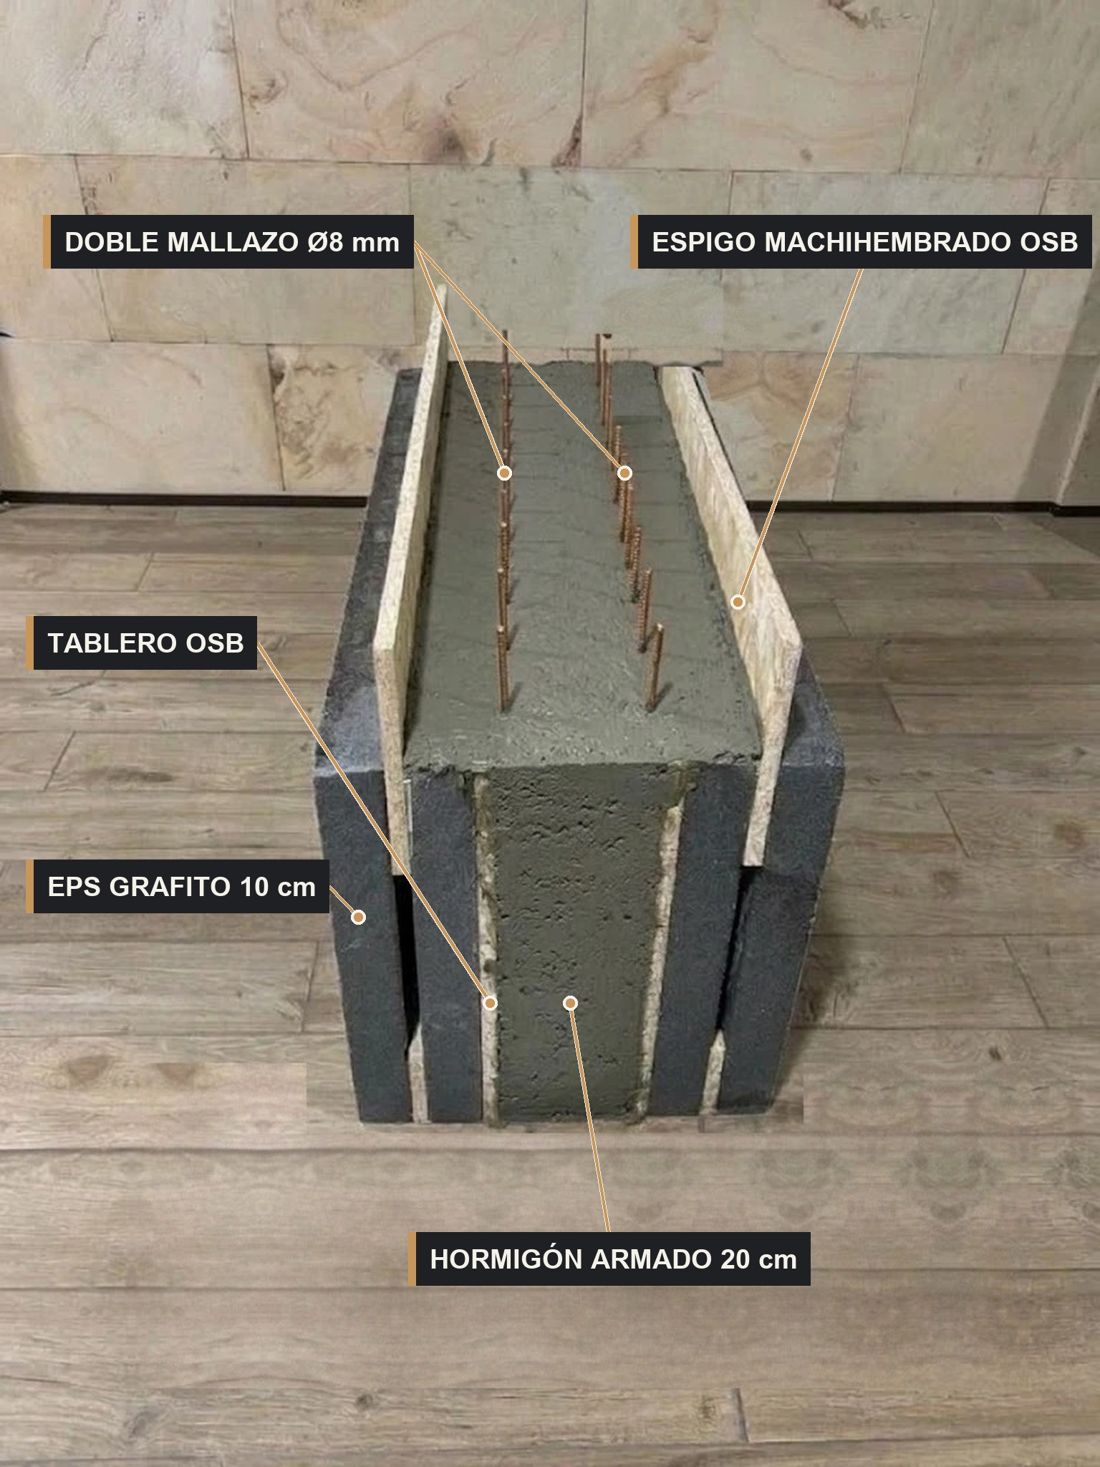
A 20 cm reinforced-concrete load-bearing wall with double Ø8 mm mesh, cast in formwork made of graphite EPS and OSB panels that stay in the wall as insulation: 20 cm of continuous insulation. Structure, envelope and insulation in a single phase.

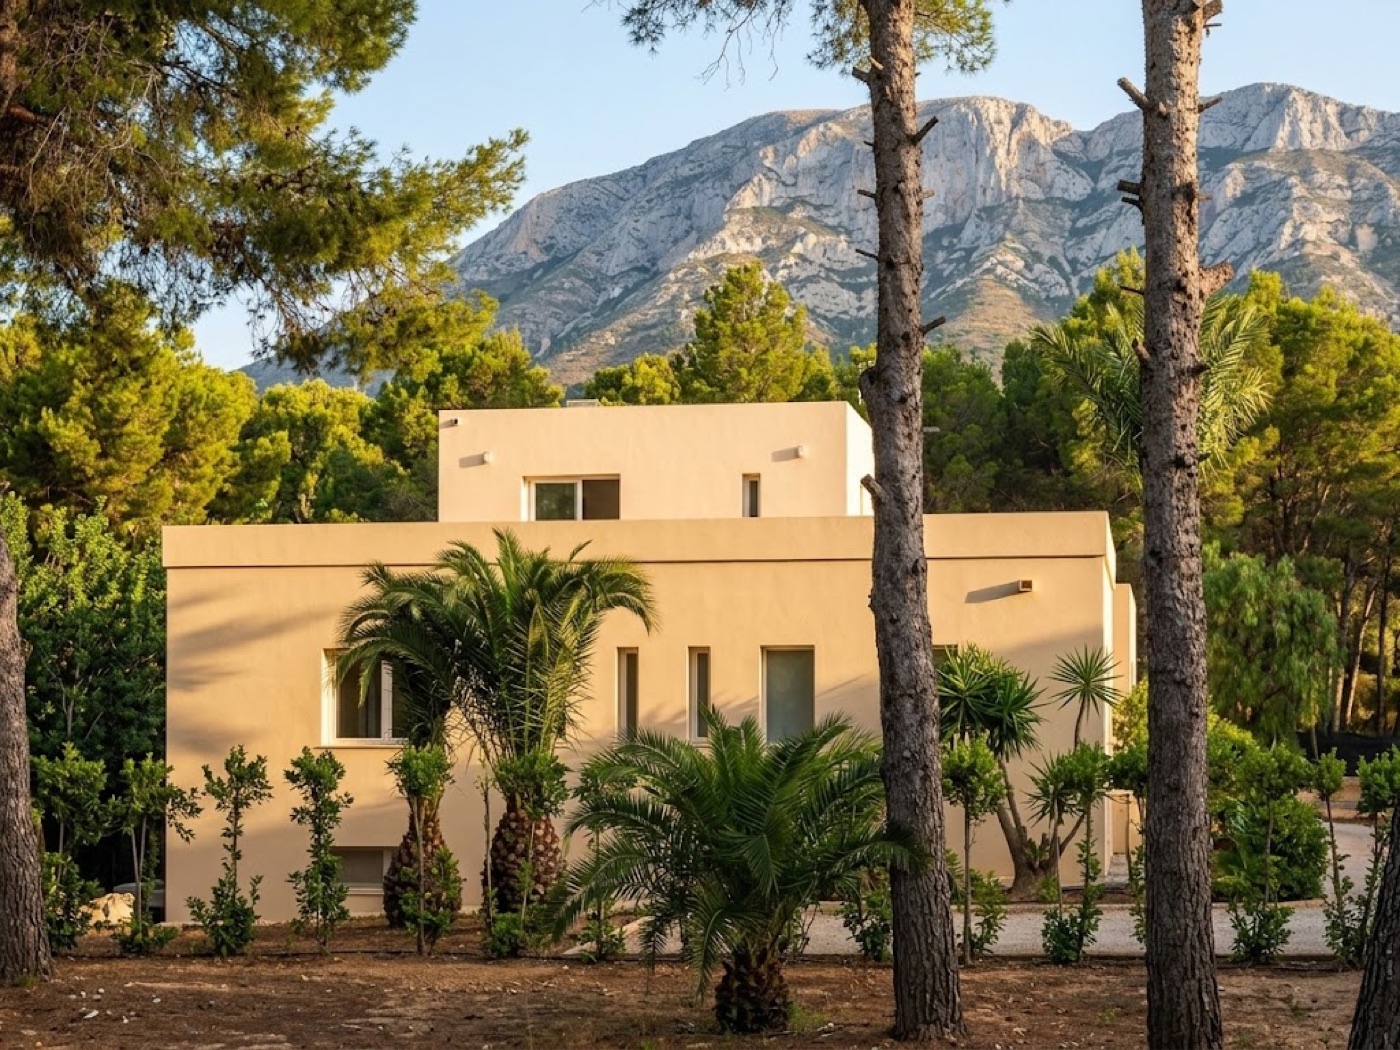
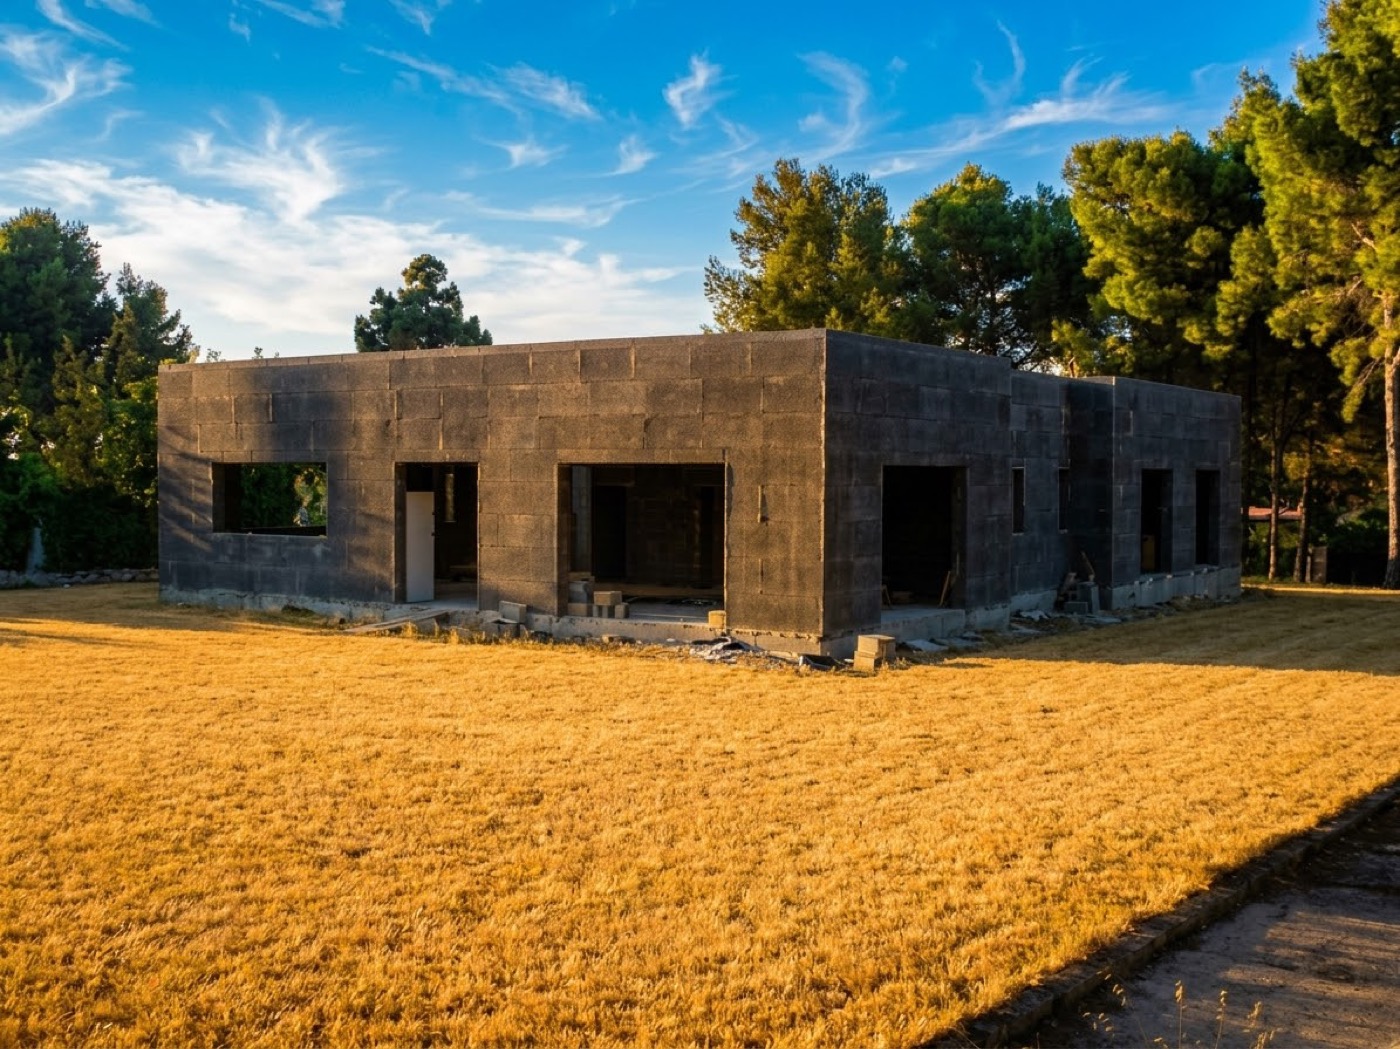
House in Denia with all its TABIPOR walls up, among pine trees and golden grass at sunset
REAL PROJECT · HOUSE IN DENIA · 2005
20 cmReinforced concrete with double Ø8 mm mesh
10 + 10 cmGraphite EPS: 20 cm of insulation
1 m × 50 cmLight but sturdy piece · 8.5 kg
Single phaseAll in one: structure + envelope + insulation

Today's problem

A conventional build needs three trades that are hard to find today

First comes the structural crew, weeks later the bricklayer, and finally another crew for the insulation. Each trade with its own schedule and, in between, months of waiting. With TABIPOR one team erects, reinforces, pours and leaves the wall insulated, with no downtime between trades.

Conventional build

  1. Formwork
  2. Columns and beams
  3. Strip formwork
  4. Brickwork
  5. Insulation
  6. Mesh and mortar
  7. Finish
Three different trades · several phases with waiting times in between

With TABIPOR

  1. Assemble panels
  2. Place rebar
  3. Pour concrete
  4. Finishes
One team · the formwork is not removed: it is the insulation

Reinforced-concrete houses · the system

Familiar materials, combined in a new way on site

Reinforced concrete, ribbed steel, graphite EPS and OSB board: traditional, CE-marked materials that any engineer knows. What changes is how they are put together on site. The sandwich panels act as permanent formwork and, once the concrete is poured, you get a solid load-bearing wall insulated on both faces.

Real cross-section of a TABIPOR wall: 10 cm graphite EPS, tongue-and-groove OSB spline, OSB board, double 8 mm mesh and 20 cm reinforced-concrete core
Real cross-section of the TABIPOR wall, poured-concrete system.
20 cm

Reinforced-concrete core

Fluid C25 concrete, pumped, with a double 8 mm welded mesh prefabricated in our workshop. It is the load-bearing element of the wall.

10+10

Insulation on both faces

10 cm of 30 kg/m³ graphite EPS and OSB board on each side of the concrete: 20 cm of continuous insulation, with no thermal bridges.

8.5 kg

1 m × 50 cm piece

Light but sturdy. One worker places it by hand, with no crane or forklift. Pieces are joined with tongue-and-groove OSB splines and bonded with TABIPOR polymer.

Polymer

Outer faces ready to finish

The polymer with silica aggregate on the outer faces gives the finish a strong key.

Cladding · no mesh

Stone, facing brick or ceramic tiles are bonded directly with C2 tile adhesive.

Render · with mesh

If the finish is render, it takes its mesh like any ETICS.

Energy efficiency

Efficiency typical of passive buildings (Passive House)

The TABIPOR envelope reaches the insulation levels of cutting-edge passive buildings. Its 20 cm of continuous graphite EPS insulation, placed on both faces of the reinforced-concrete core, creates an envelope with no thermal bridges in the walls.

What does this mean day to day?

  • Stable temperature all year round

    The house keeps the heat in winter and the cool in summer, with far less need for heating and air conditioning.

  • Energy savings

    It drastically reduces heating and cooling consumption and bills, with a real commitment to the environment.

  • Comfort and health

    The mass of the concrete core provides excellent sound insulation, and the system's technical calculation rules out any risk of condensation in the wall.

Technical and commercial report

What the system is and how it is built

Summary of the TABIPOR technical and commercial report for architects, building engineers and contractors: composition, installation, thermal performance and tests.

01Load-bearing walls

Permanent sandwich formwork that acts at the same time as the concrete mould, thermal and acoustic insulation and substrate for the finish.

  • 20 cm reinforced-concrete core with double Ø8 mm welded mesh.
  • 10 cm graphite EPS of 30 kg/m³ on each face, with OSB/3 board.
  • Outer faces with technical polymer and silica aggregate.
  • Panel sizes: 1.00 × 0.50 m and 1.20 × 0.50 m.
  • Starts from the slab with embedded starter bars.

02Assembly in seven steps

  1. Setting out with a galvanised U-profile fixed to the slab.
  2. Outer face of the formwork, up to 3 m high.
  3. Rebar: prefabricated 3.00 × 1.10 m cage weighing 36 kg.
  4. Inner face and ties between faces with spacers.
  5. Concrete pouring by pump in 1 m lifts.
  6. Interior finishes: chases and plasterboard screwed to the OSB.
  7. Exterior finishes: direct cladding or render.

03Thermal performance compared with a conventional façade

Thermal transmittance and condensation calculation according to NBE-CT, compared with a good-quality conventional façade: render, hollow brick, sprayed polyurethane, air cavity and inner partition.

ParameterConventional façadeTABIPOR
Thermal transmittance (U)≈ 0.45 W/m²K≈ 0.20 W/m²K
Spanish Building Code CTE DB-HE, zone E (U ≤ 0.41 W/m²K)Does not complyComplies
Risk of interstitial condensationYesNo

Values from the technical and commercial report, calculated with 10 cm of graphite EPS.

04Laboratory tests of the panel · LABEIN (now Tecnalia)

Report no. B0048-04-CM-043-3, Bilbao, 2 June 2004. Result: «Samples conform to the specified standards».

Test (standard)ResultRequired
Tensile strength perpendicular to faces (EN 1607)0.121 N/mm²> 0.10 N/mm²
Compressive modulus of elasticity (EN 826)5.14 N/mm²> 3.00 N/mm²
Short-term water absorption (EN 1609)0.20 kg/m²< 0.55 kg/m²
Dimensional stability at −15 °C and +70 °C (EN 1604)−0,2 % / −1,5 %< 2 %
Water vapour permeability (EN 12086)1.30·10⁻¹⁰ kg/m·s·PaReference

05Floors and partitions

  • The wall accepts any conventional floor: slab, joists or block-and-beam. Precast floor planks are recommended to avoid full shoring.
  • Partitions with the same panel, installed dry, with plasterboard screwed to the OSB on both faces and no metal studs.
  • Chases cut with a hot knife: no dust or rubble.

06Infill for concrete structures and industrial buildings

  • 14 cm panel with polymer and silica aggregate on both faces.
  • Bonded with polymer and a perimeter U-track on floor, ceiling and columns.
  • Consolidated with 4 cm of sprayed concrete on both faces.
See the full report (PDF)

It also includes the ETICS section, the full comparison and the advantages of the system.

Turnkey house construction

Your house, without waiting years for bricklayers

We take care of everything, from design to handing over the keys. Reinforced-concrete load-bearing walls, a highly insulated home that spends little on heating, and a fixed price by contract.

  1. 1

    Tell us your idea

    Your plot, what you need and what you want to invest. You can start from one of our models or from your own design.

  2. 2

    Signed project

    Leire and Kepa, from the Arkuri studio in Sopelana, draw up and sign the project and handle the building permit.

  3. 3

    Fixed price

    Detailed quote item by item and a fixed price by contract.

  4. 4

    Made in our workshop

    The panels and rebar for your house are made to measure in our workshop.

  5. 5

    Assembly and finishes

    Walls, floors, roof, services, windows and doors, and finishes.

  6. 6

    Handover of keys

    Your finished home, ready to move in.

Finished house in Denia, with a sand-coloured façade, palm trees and Mount Montgó in the background
Denia · finished house
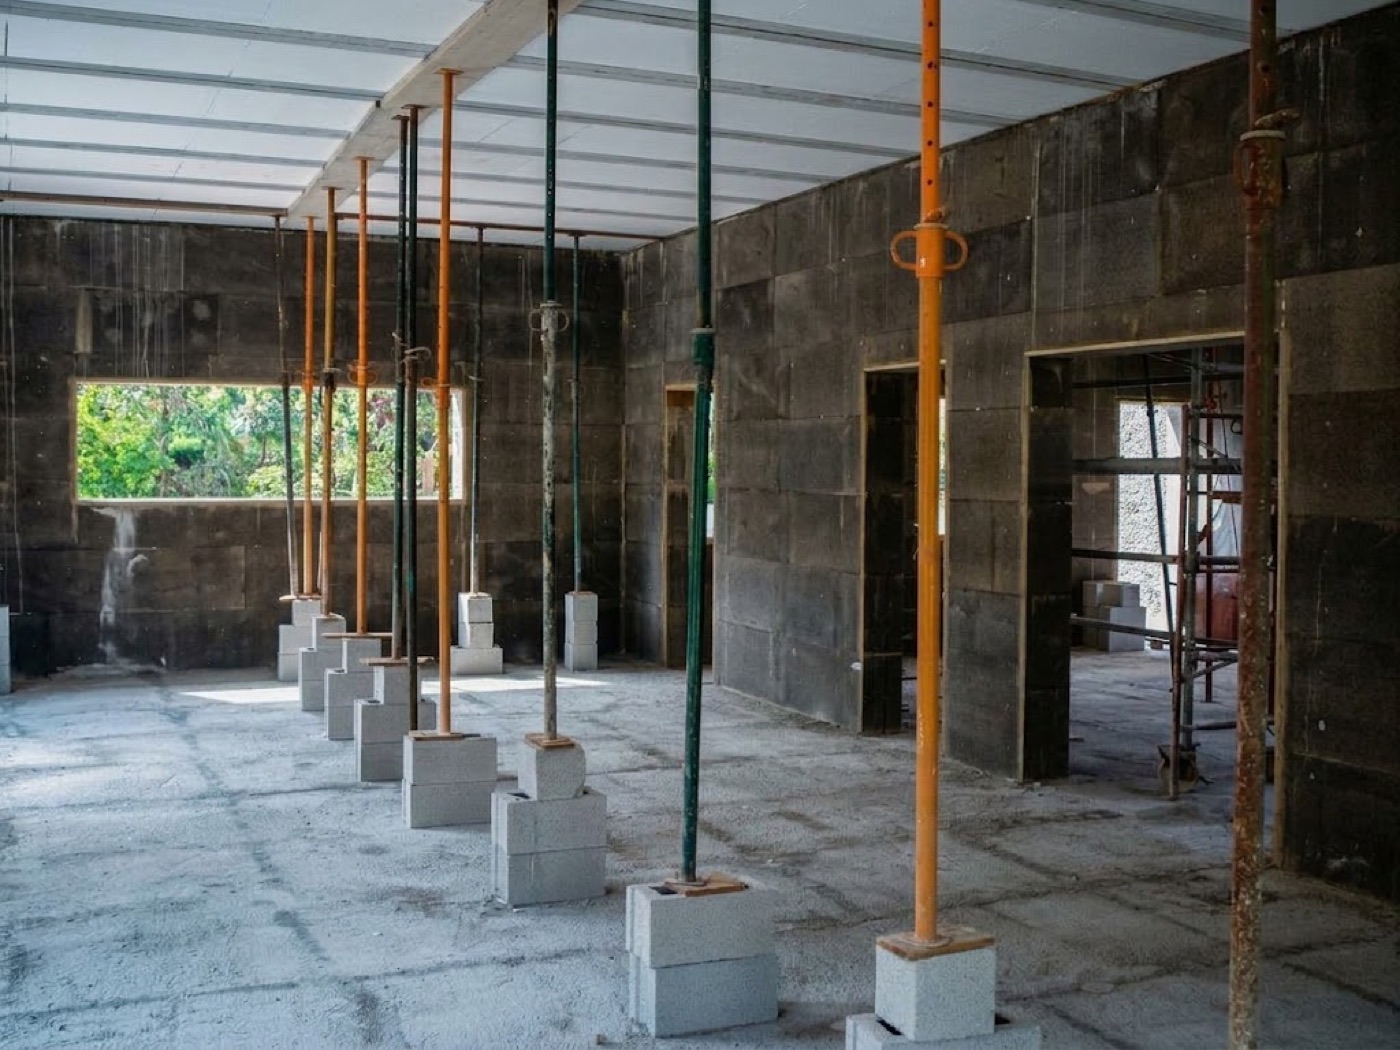
Interior of the house with TABIPOR walls and the propped floor slab
Interior · walls and propped floor slab
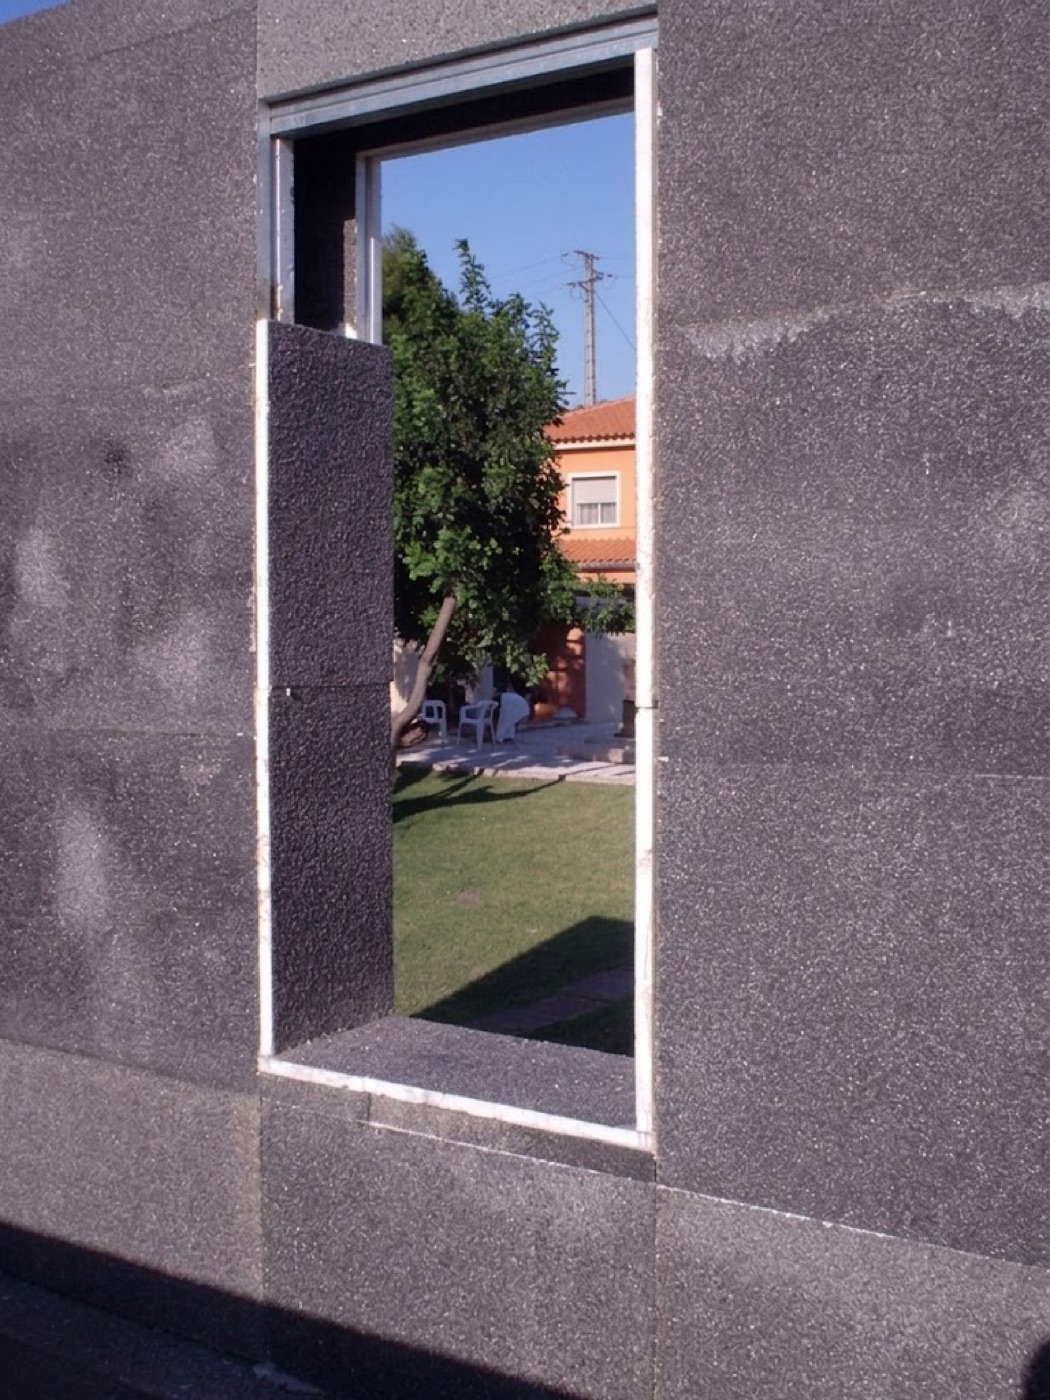
Window opening in a TABIPOR wall with its reveal
Window opening with reveal

Our architects

Leire and Kepa · Arkuri Studio, Sopelana

They design and sign every TABIPOR project. They work with the system from the very first sketch, so the design is born ready to be built quickly and without surprises.

Design

Homes designed for your plot and your way of living, with the system built in from the start.

Personal attention

Direct contact with the architects throughout the process.

Very detailed quotes

Every item measured and described, so you know exactly what you are paying for.

Fixed price by contract

The price you sign is the final price of the build.

Existing models

Five ready-designed models, single or two-storey, to get started sooner.

Custom models

We adapt a model or design your house from scratch.

TABIPOR models

Designs by the Arkuri studio

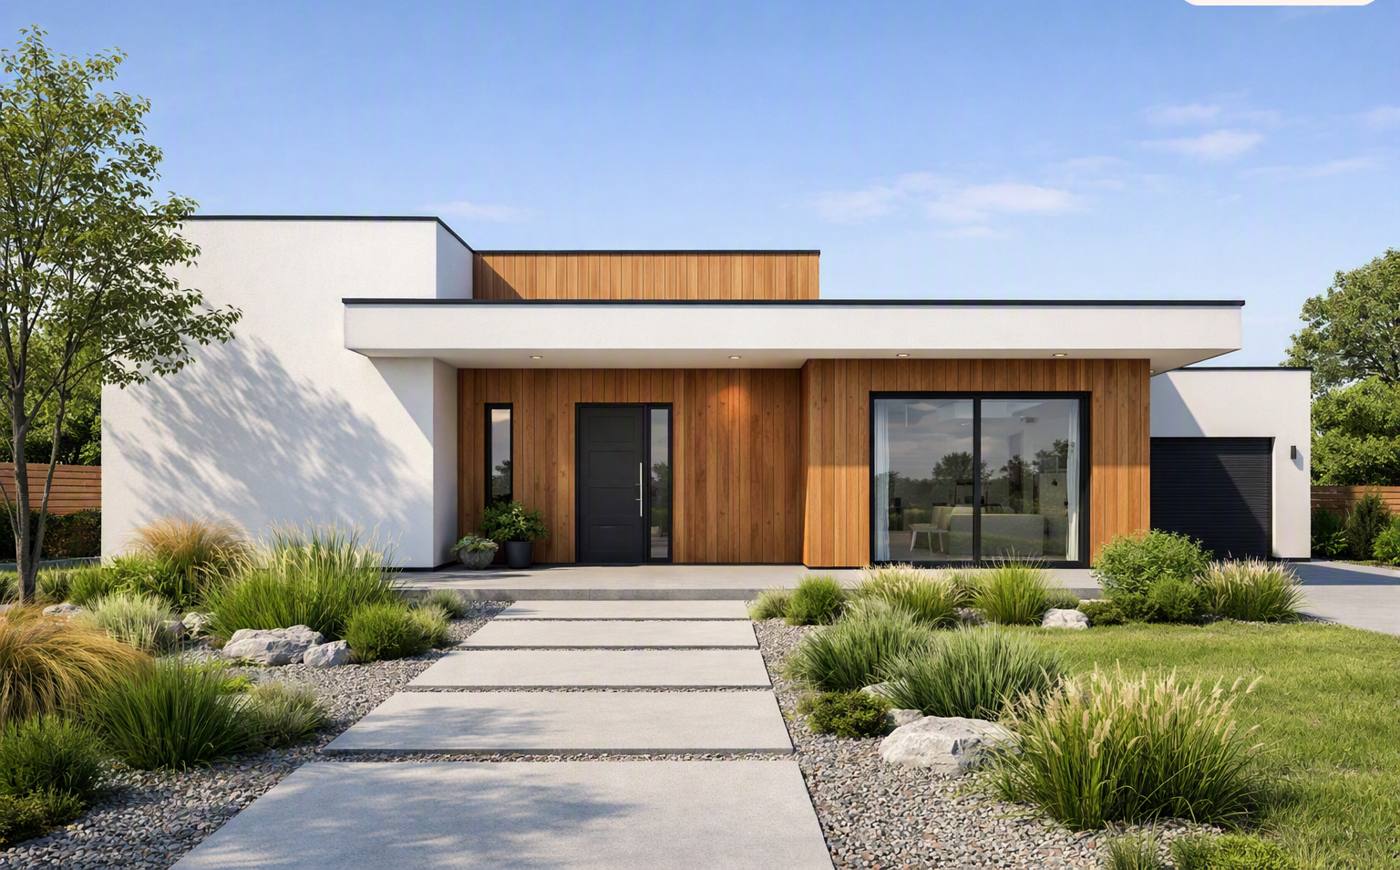
Rendering of Model A with timber cladding and white render
Model A · rendering (visualisation) · timber finish
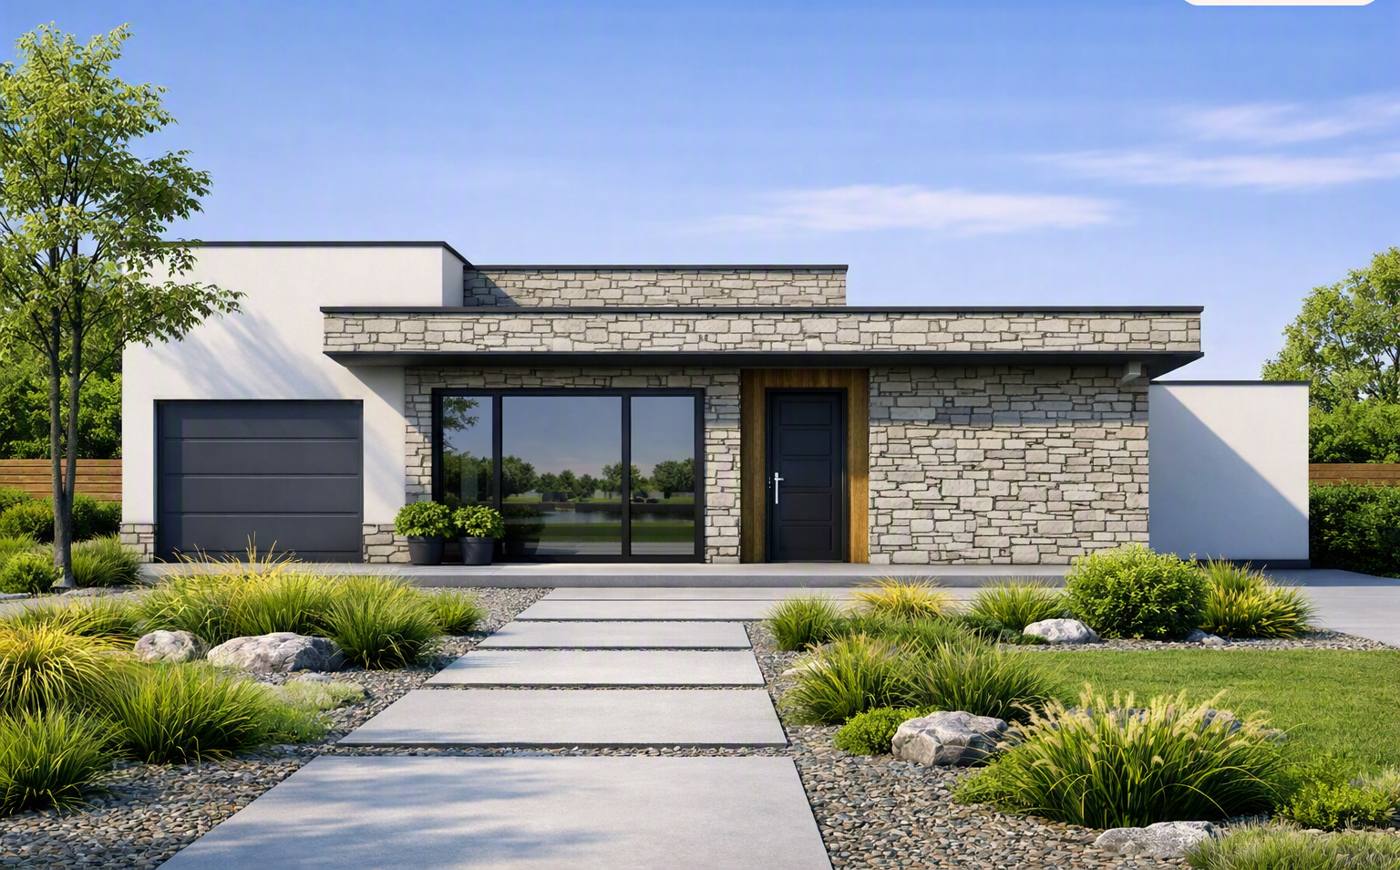
Rendering of Model A with stone façade
Model A · rendering (visualisation) · stone finish
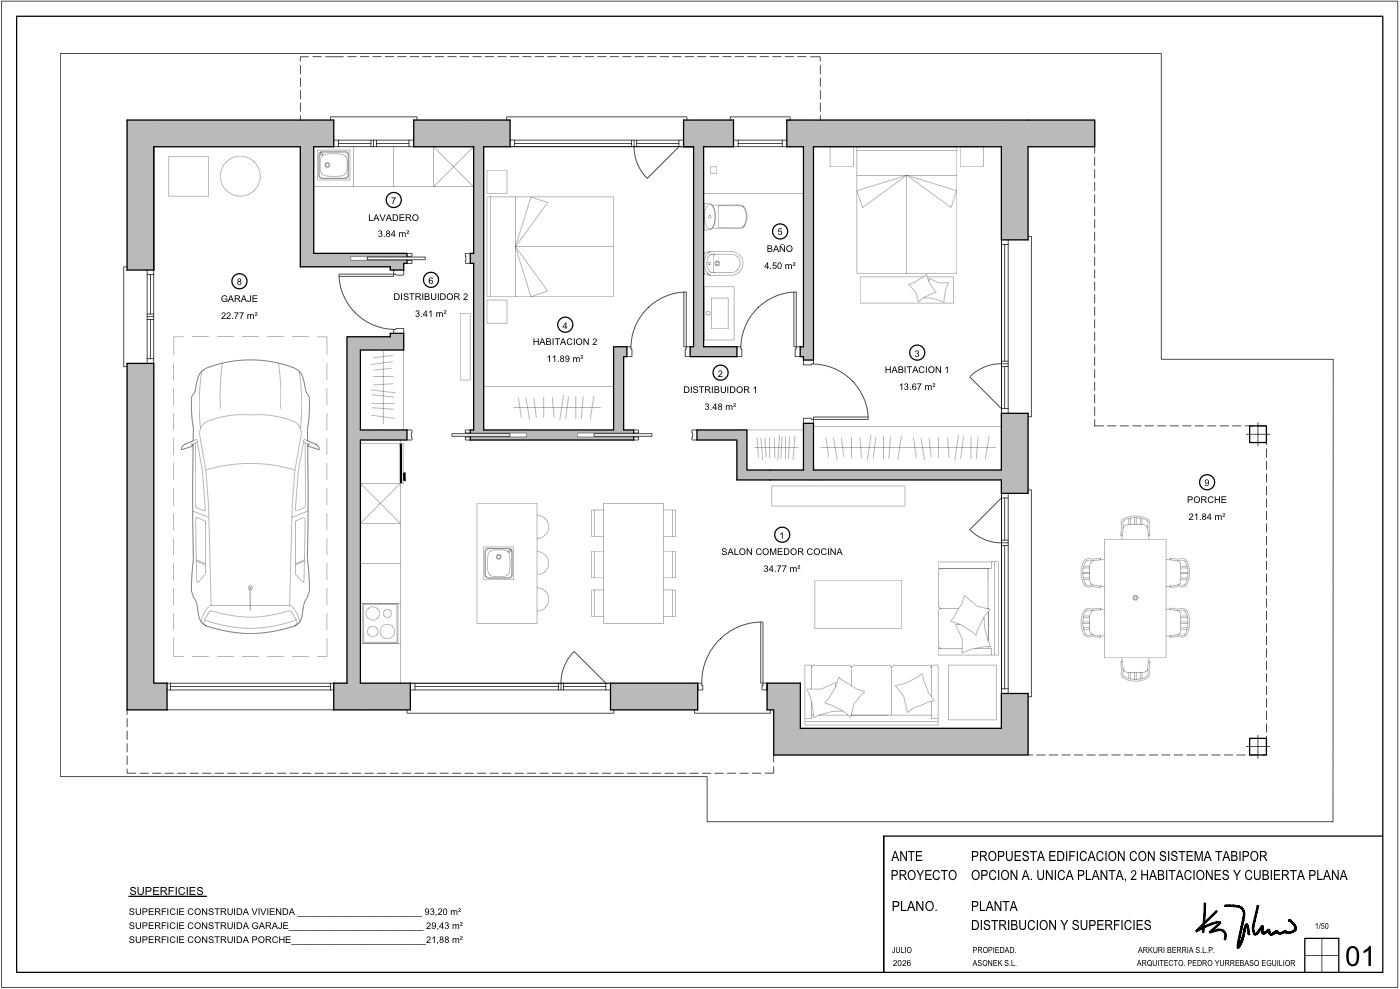
Floor plan of Model A
Model ASingle storey · 2 bedrooms · flat roof
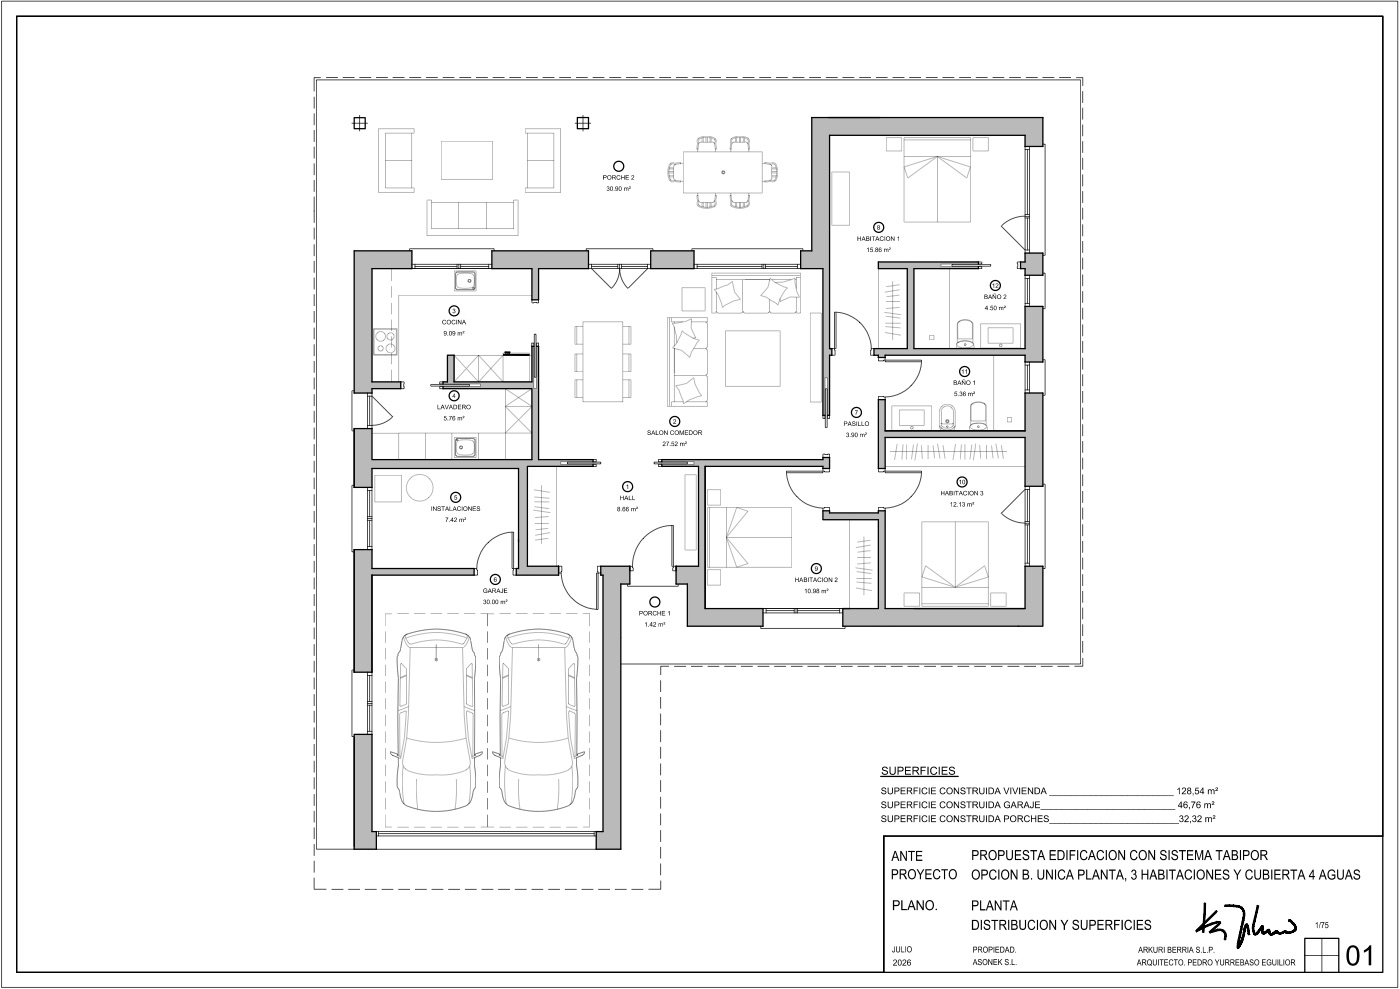
Floor plan of Model B
Model BSingle storey · 3 bedrooms · hipped roof
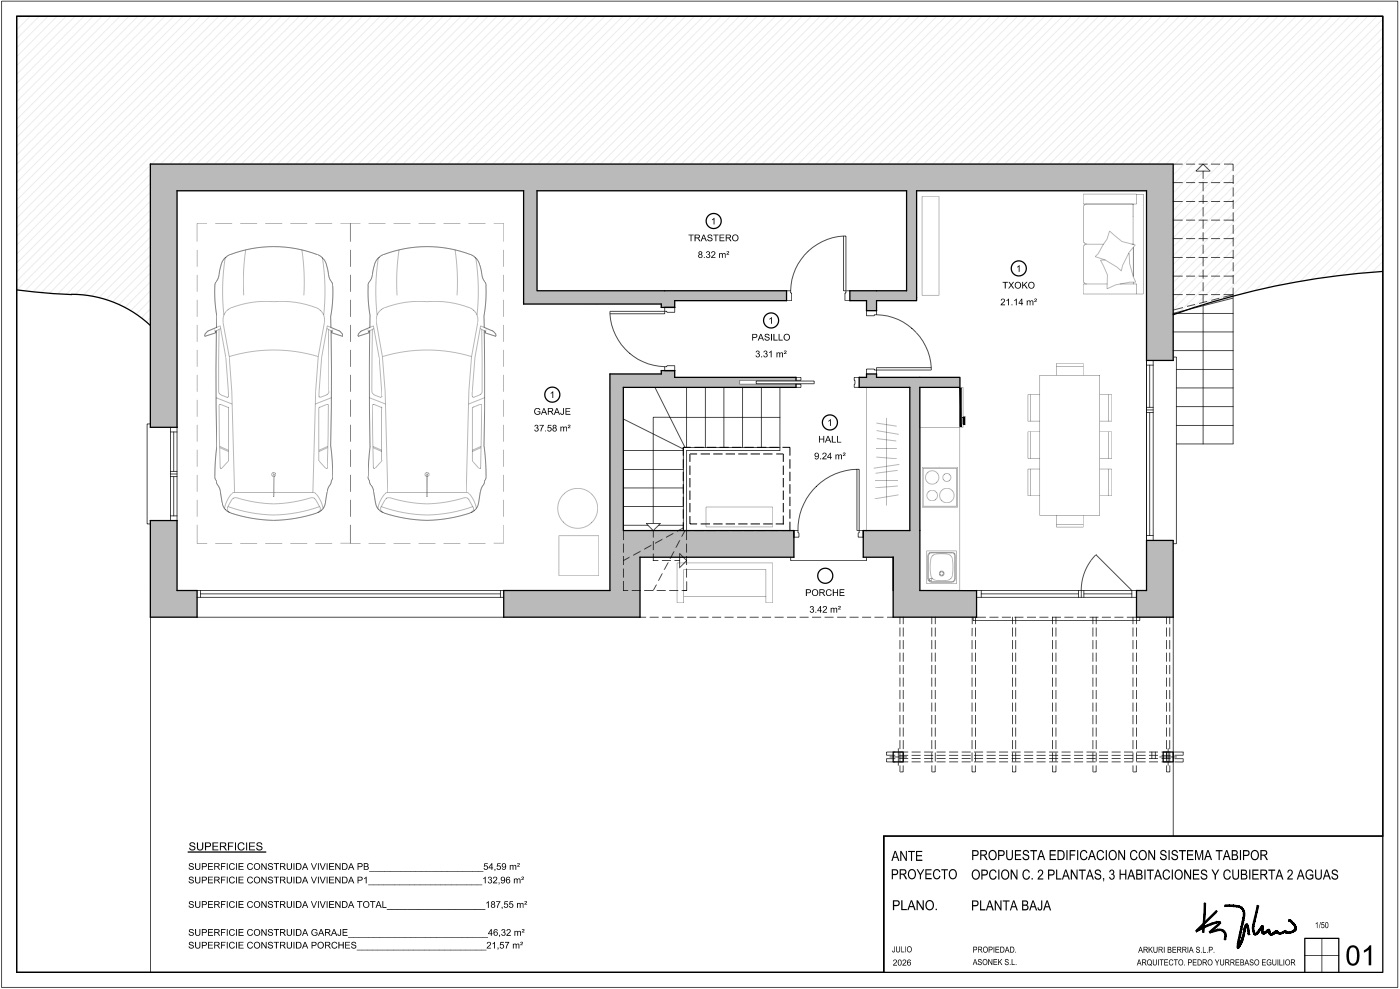
Ground-floor plan of Model C
Model CTwo storeys · 3 bedrooms · gable roof
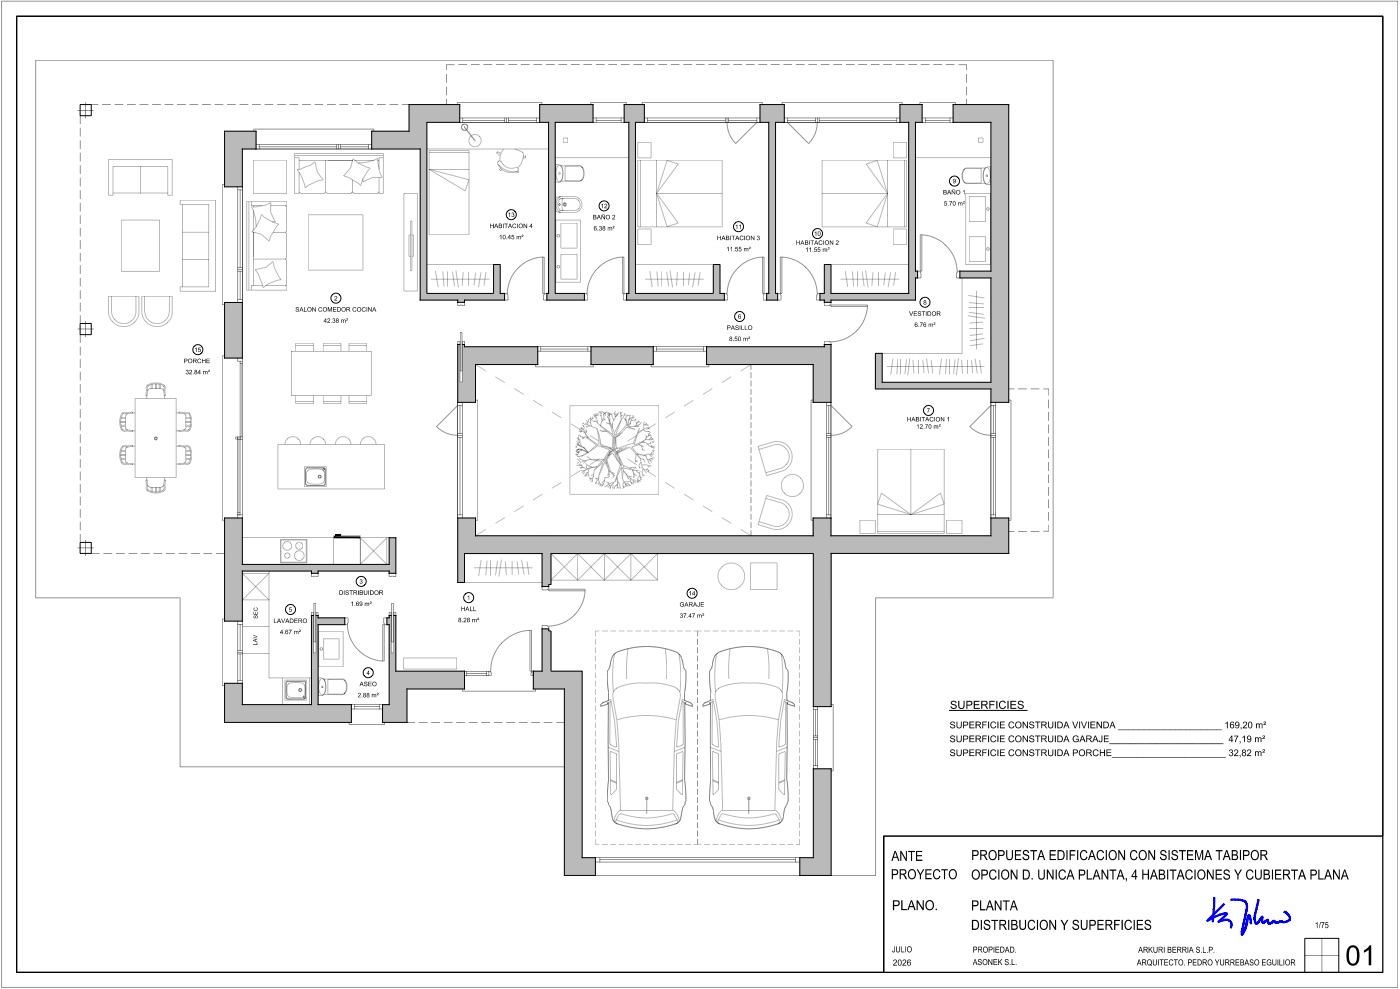
Floor plan of Model D
Model DSingle storey · 4 bedrooms · flat roof
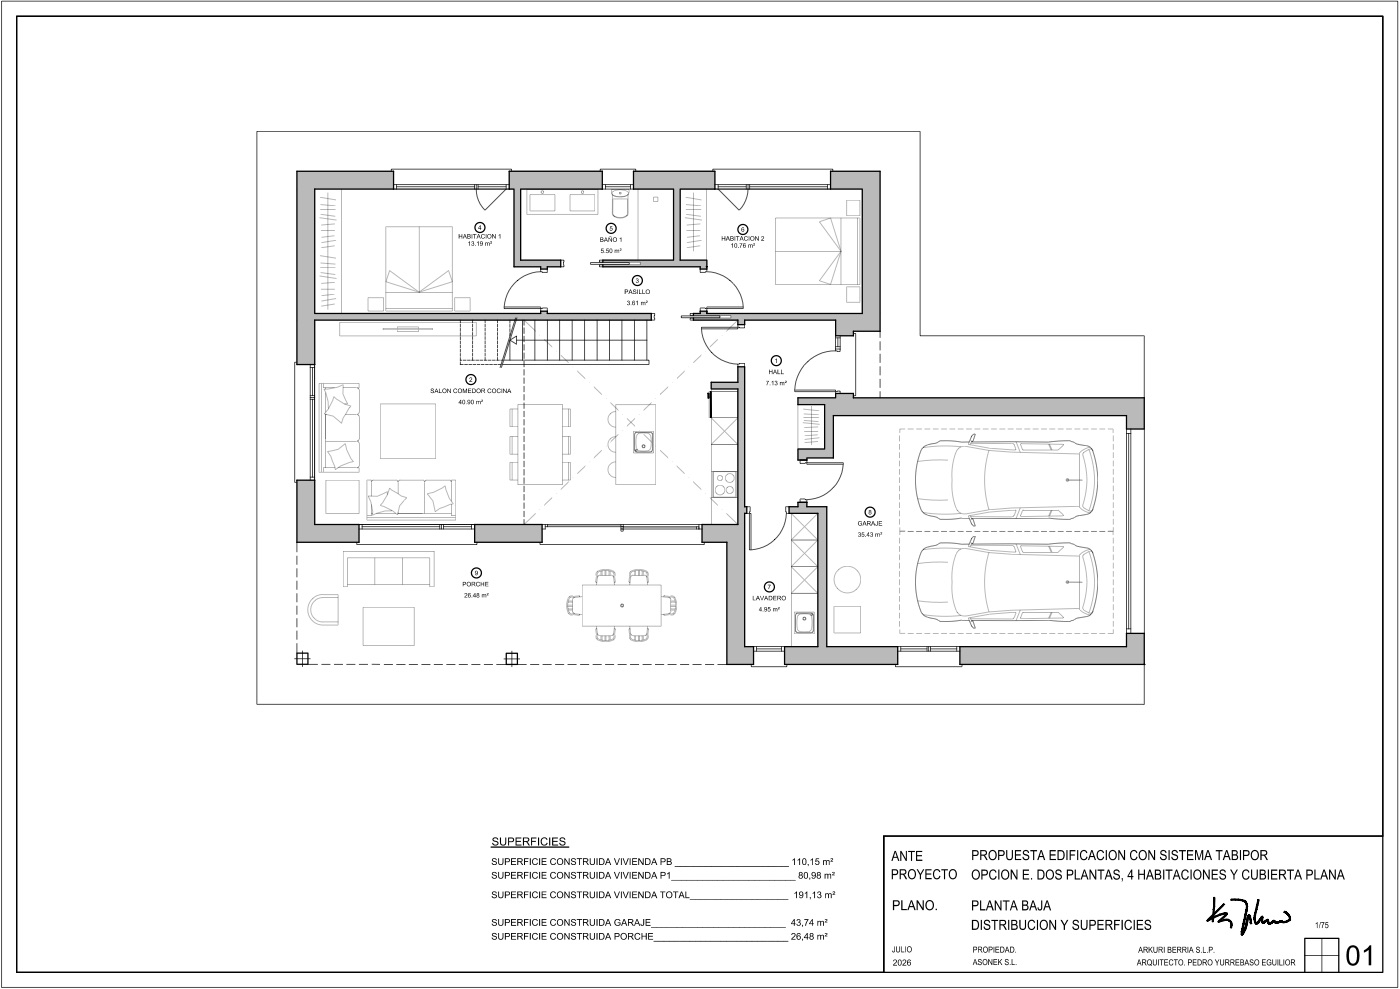
Ground-floor plan of Model E
Model ETwo storeys · 4 bedrooms · flat roof

Structural shell for contractors, developers and architects

Your structure, with half the people on site

We supply and install the walls. We hand over the structure, envelope and insulation completed, ready for your crews to start the finishes.

350€/m²

An ETICS on its own, rendered, already costs about 110 €/m². For 350 €/m² of TABIPOR wall you get the reinforced-concrete structure, the envelope and the insulation, all installed.

Conventional buildTABIPOR
Trades to coordinateStructure, brickwork and insulationA single team
FormworkAssembled, stripped and transportedIt stays: it is the insulation
InsulationAdded later, by another crew20 cm built in from day one
Exterior claddingMesh, base coat and drying timeDirect with C2 tile adhesive
InteriorMetal studs for the plasterboardPlasterboard screwed to the OSB
Send us your plans

We'll send you a cost and timing study for your project, with no obligation. You can also visit the workshop and see the system assembled.

ETICS with direct cladding, no mesh

Fix the board and clad it directly

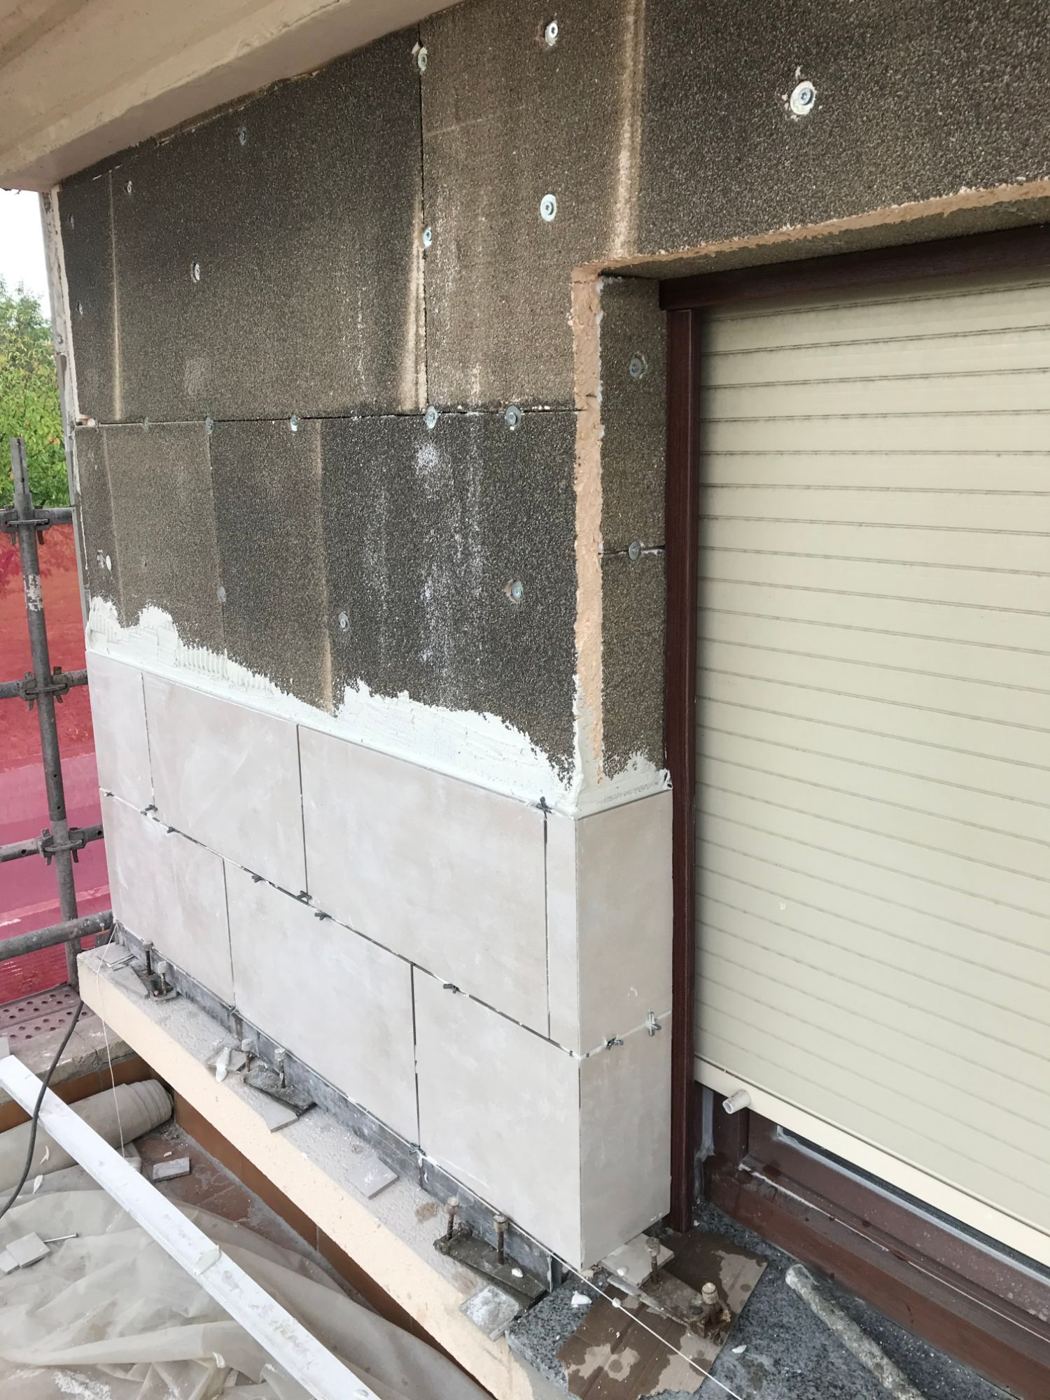
The TABIPOR ETICS board comes from the factory with one face of polymer with silica aggregate. If the finish is stone, facing brick or ceramic, it is clad directly with C2 tile adhesive, with no mesh and no hassle.

Cladding with conventional ETICS
BoardAnchorBase coatMesh2nd coatDryingCladding
Cladding with TABIPOR ETICS
BoardAnchorTile adhesiveCladding
You save
MeshBase coat2nd coatWaiting

With a render finish the board takes its mesh, like any ETICS.

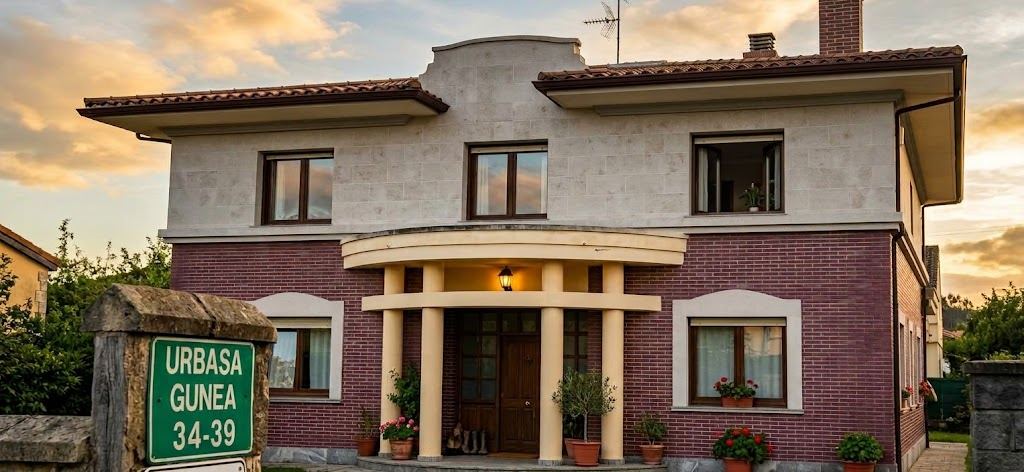
Urbasa Gunea · from panel to finished façade

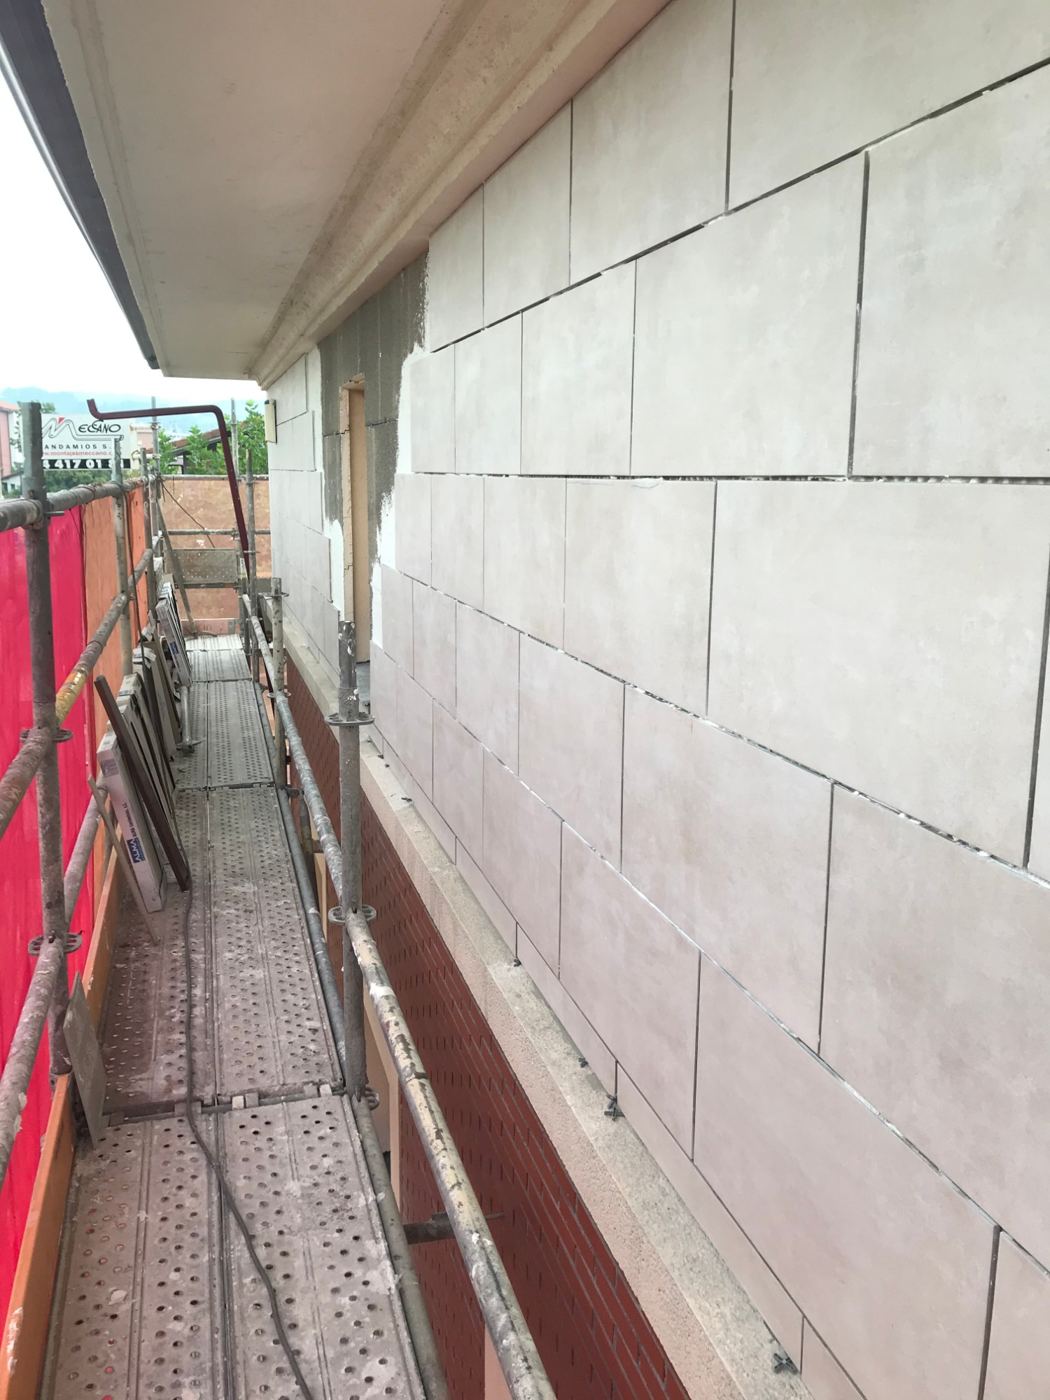
TABIPOR ETICS boards fixed with anchors and the first rows of ceramic bonded directly with tile adhesive
1 · TABIPOR board and direct cladding, no mesh
Façade being clad in ceramic from the scaffold
2 · Cladding the façade from the scaffold
House with façade finished in stone and facing brick
3 · Finished façade

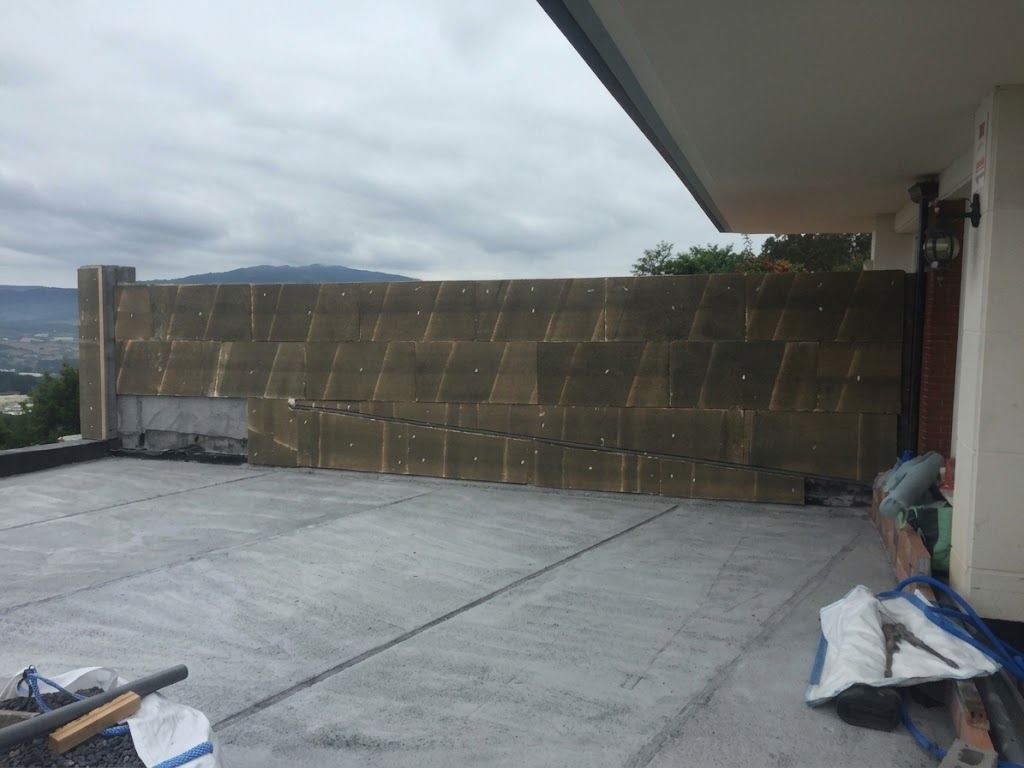
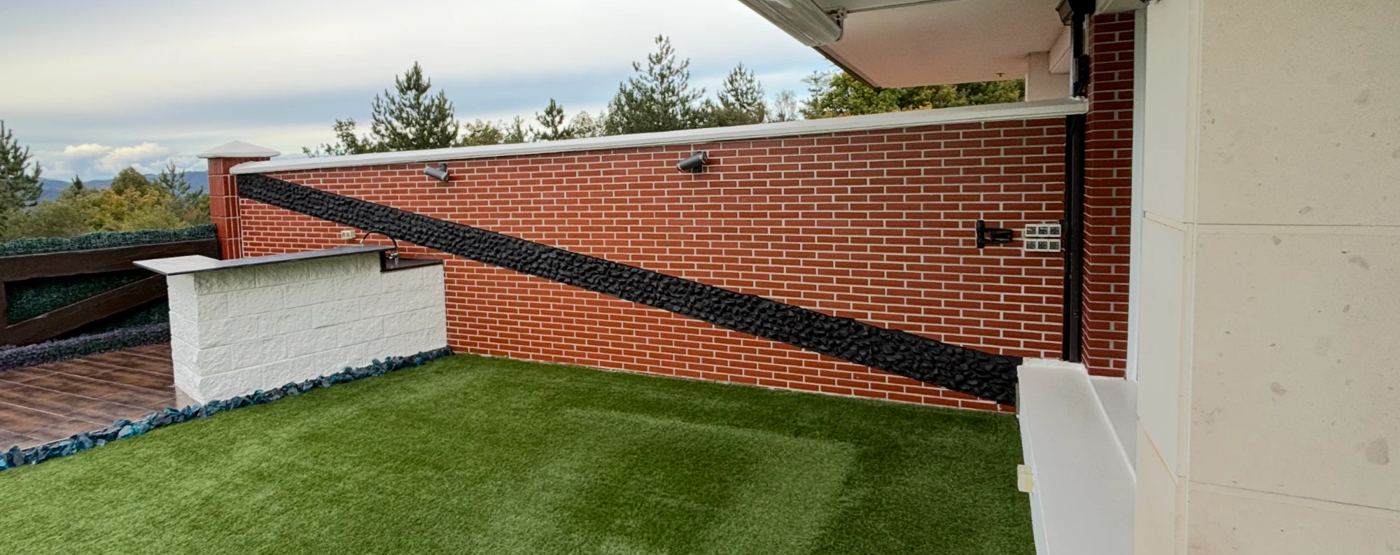
Terrace wall · before and after · and facing brick at a school

Terrace wall with the TABIPOR ETICS boards in place
Before · boards in place
The same terrace wall finished in facing brick with a band of stone
After · facing-brick cladding
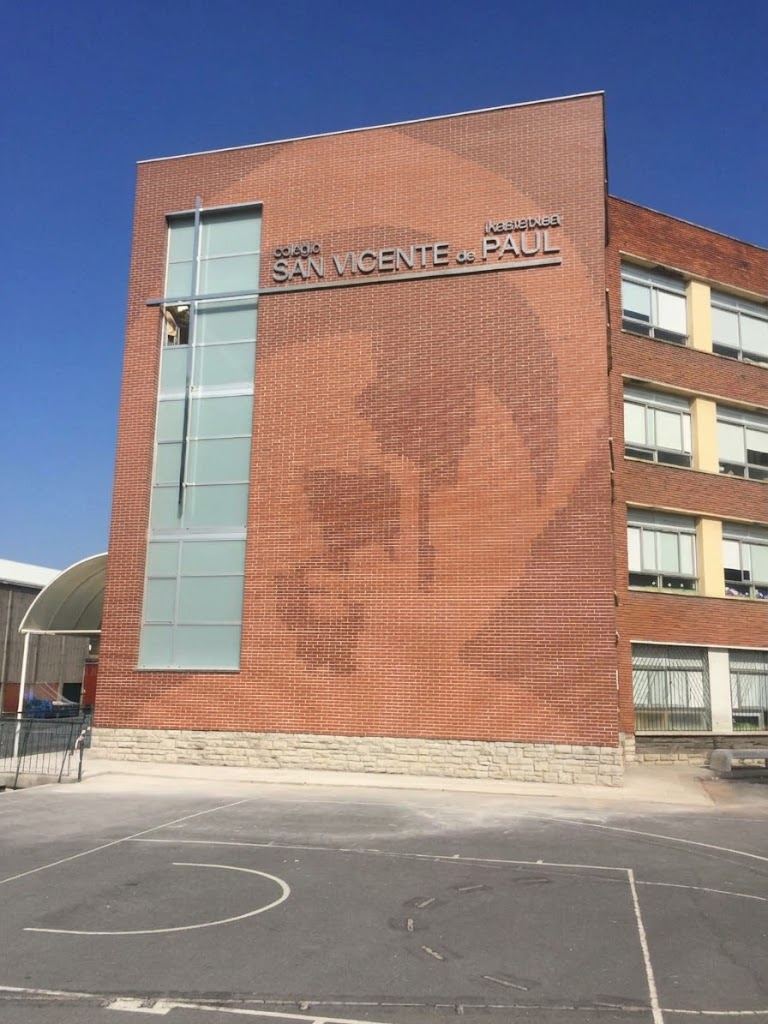
Façade of San Vicente de Paúl school finished in facing brick
San Vicente de Paúl school · facing brick

A little history

Developing building systems since 1985From tradition to innovation

Our journey began in 1985 as a family business dedicated to improving the quality of homes through the constant evolution of building systems.

We come from traditional construction and trade coordination, a period in which we experienced first-hand the usual problems of the sector: constant delays, technical issues and a bricklaying model that is slow, messy and now obsolete.

TABIPOR was born from that experience and the need for change.

TABIPOR is the result of optimising traditional materials by combining them with an advanced solution. Our system gives you the unmistakable solidity of a concrete wall together with high-performance insulation. In a context marked by climate change, this allows us to offer very efficient homes that stay warm in winter and cool in summer with minimal energy use.

Assembly is so simple that it does not require skilled labour.
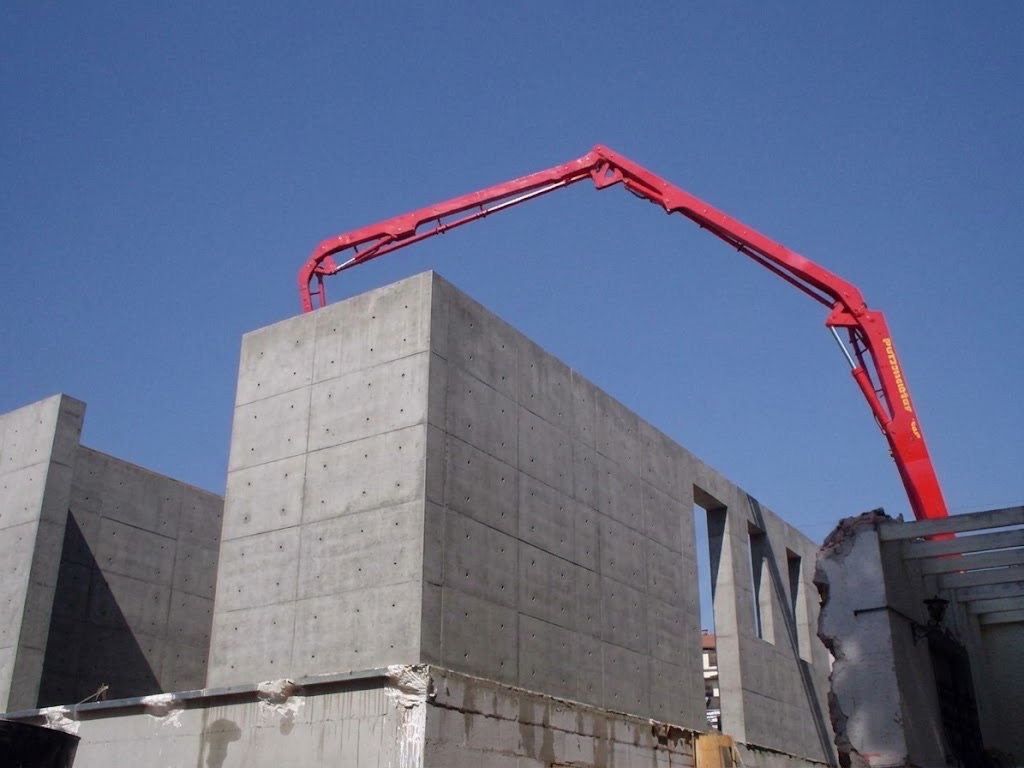
Visualisation of the reinforced-concrete core of TABIPOR walls, with the concrete pump
Visualisation · this is the reinforced-concrete heart of your home
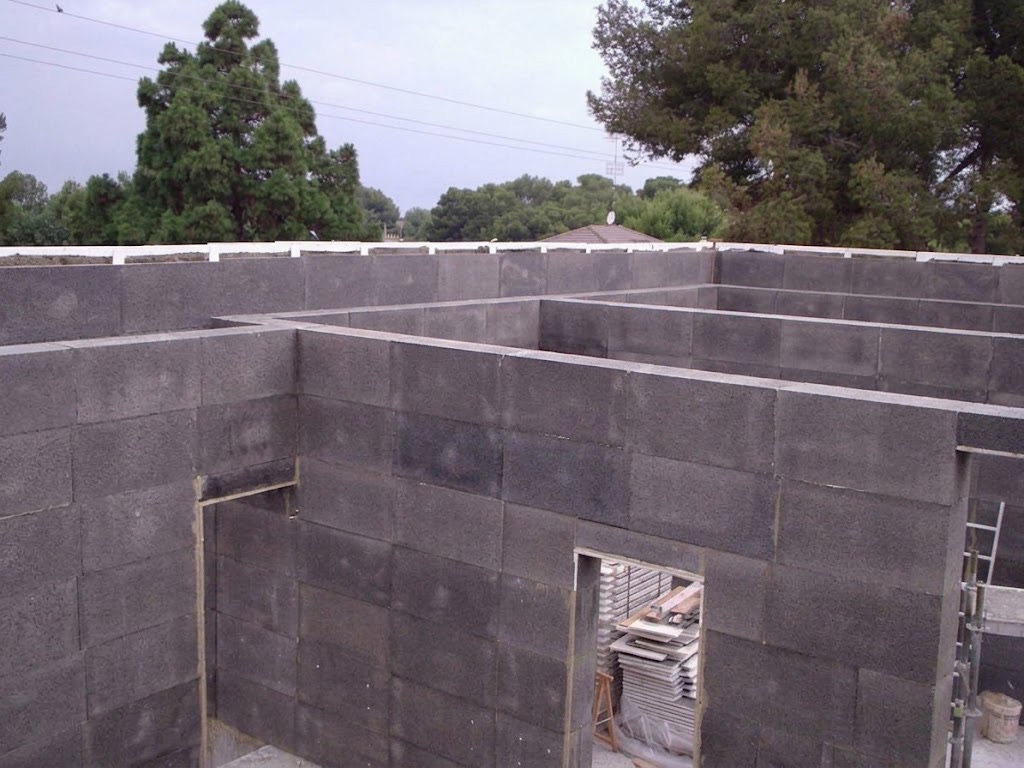
Interior TABIPOR walls erected in the Denia house
Interior walls erected
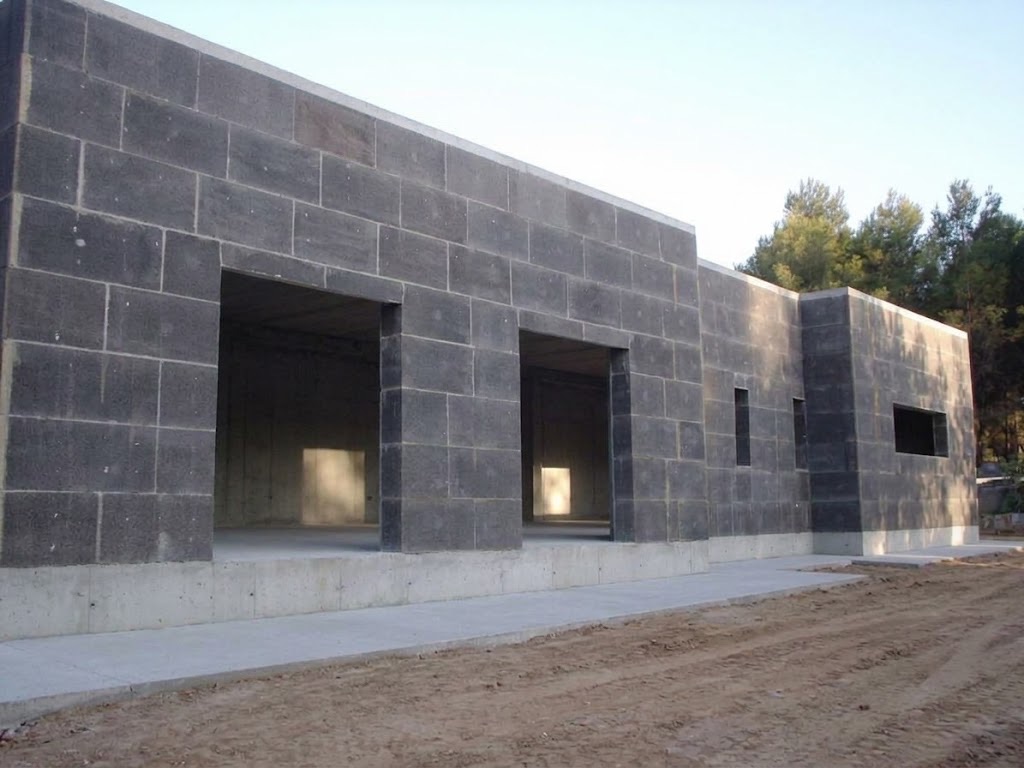
Façade of the Denia house with the TABIPOR walls completed
Exterior walls completed

Denia, 2005: the first complete house built with the system, built as a family.

3

Houses under way in Bozate, Navarre

We will share the build week by week, from manufacturing in the workshop to handing over the keys. Follow it to see how a TABIPOR house is built.

I want to see it

Contact

Tell us about your project

Private client, contractor, developer or architect: we answer you directly ourselves.

Phone and WhatsApp
696 944 123
Email
lander@tabiporsistema.com
Workshop
Barrio Martiartu 5, ground floor · 48480 Arrigorriaga (Bizkaia, Spain)
I'm interested in

WhatsApp will open with your message ready. You can also call us on +34 696 944 123.